


ADVERTISING & SIGNAGE · KEMALPASA / IZMIR
Wayfinding Signage
Builds floor, door, parking, and visitor guidance into one design language. Sign systems.
·
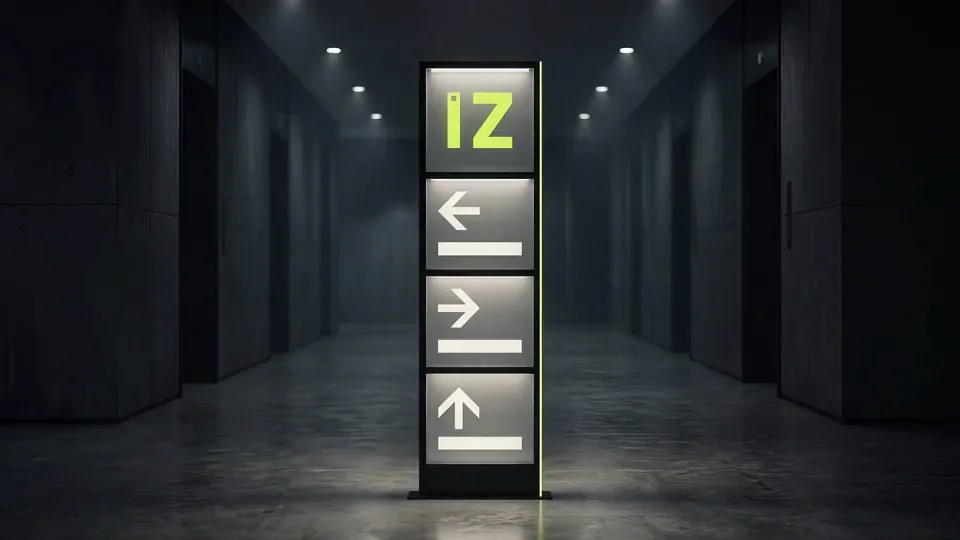
Wayfinding applications are the sign system that helps people find the right place without getting lost in a building or facility. When floor plans, door numbers, parking, and emergency-exit guidance stop being scattered plates and settle into one design language, they deliver both a professional impression and real convenience.
We treat wayfinding as one complete system. Typography, color coding, and the arrow/icon language are set consistently across all signs. Materials like acrylic, PVC, metal, or vinyl are chosen to the space's character. Readability and accessibility (contrast, height) are considered from the start.
What’s included in Wayfinding Signage
- +Floor, room/door, parking, and emergency-exit guidance plates
- +A consistent design language (typography, color coding, icon and arrow system)
- +Material (acrylic, PVC, metal, vinyl) suited to the space
- +A placement plan mindful of readability and contrast
- +On-site measurement and installation
How Wayfinding Signage works
Planning
We study the space's flow and derive which guidance is needed where.
Design system
We set a shared typography, color, and icon language across all signs.
Production & install
We produce the plates and mount them at the right points.
Wayfinding Signage questions we are asked
Is it necessary even for a small business?
Even two or three signs noticeably improve the visitor experience. Scope is planned to the size of the space. We set a simple set for small businesses and a comprehensive system for large facilities.
Will it match my existing signs?
Yes, if you have an existing brand and sign language, we design the wayfinding to match it. If starting fresh, we propose a consistent system.
Can I add plates later?
The system is built so that adding a new plate later keeps the same look, so wayfinding doesn't fall apart as the space grows.
Where does a wayfinding plan start?
At the door the visitor comes through. We walk the space through their eyes and ask one question at every stop. Where does this person want to go next, and can they work it out from here? Every point where a decision is made is a candidate for a sign. The spot most often missed is just inside the entrance, because people pause for a second there and look for the first marker. The second is the stair or lift landing, where anyone changing floors loses their bearings. When the plan is done you have a list of how many plates are needed and where each one goes.
At what height should plates be fixed?
It depends on how each one is used. Floor and direction plates that need to be seen from a distance sit above eye level, usually close to the ceiling or suspended. Door plates sit at eye level, on the handle side of the door. The typical mistake is fixing a door plate above the door. It disappears when the door is open, and anyone approaching has to tilt their head to read it. Where wheelchair users are part of the picture a lower line is needed, and we set that together on site.
What does a colour-coded system achieve?
In large spaces it shortens reading. Give each floor or each wing a colour and the visitor finds their direction without reading the words. In clinics, factories and multi-storey offices the difference is obvious. In a small space it is needless complication, and a single colour with clear typography works better. When choosing colours we watch two things. They have to separate clearly from one another, and someone with colour blindness has to be able to tell them apart. That is why colour never stands alone, there is always text or an icon beside it.
What changes on a factory or industrial site?
Scale and durability. On a site, wayfinding is not only for visitors, it is for lorry drivers and suppliers too, so the outdoor route is planned separately. Loading doors, visitor parking, the administration building and the dispatch direction all have to be readable from a distance. Materials change as well, since a plate left outside has to take sun and rain. This is the job we are asked for most often on sites in the Kemalpasa Organised Industrial Zone, because a vehicle arriving for the first time and heading for the wrong gate costs time and raises a safety question.
Do we need a floor plan board?
It earns its place when the space has many rooms and visitors are arriving for the first time. The plan goes at the entrance, at the point where people stop, and it carries a marker showing where they are standing. Without that marker the plan does not get read, because people cannot place themselves on it. In small single-corridor spaces a plan is unnecessary and an arrow is enough. If architectural drawings exist we work from them, otherwise we measure the space and draw a simplified diagram. The aim is quick reading rather than architectural accuracy.
Our existing plates are inconsistent. Do they all have to be replaced?
Not usually, and we tend to advise against it. First we look at which plates are actually doing their job. Replacing one that sits in the right place and reads well, purely because its design differs, is money spent for nothing. What we do instead is find the gaps and add plates there, move the ones in the wrong position, and set the design language through the new pieces. As the old ones are renewed over time the system pulls itself together. That route costs less and interrupts the business less.
Pricing here depends on dimensions, material and installation conditions, so we do not quote a single starting figure. The site survey is free. Web and digital plan pricing is written openly on the plans page.
Let's plan wayfinding for a space where your visitors don't get lost.